November 17, 2026
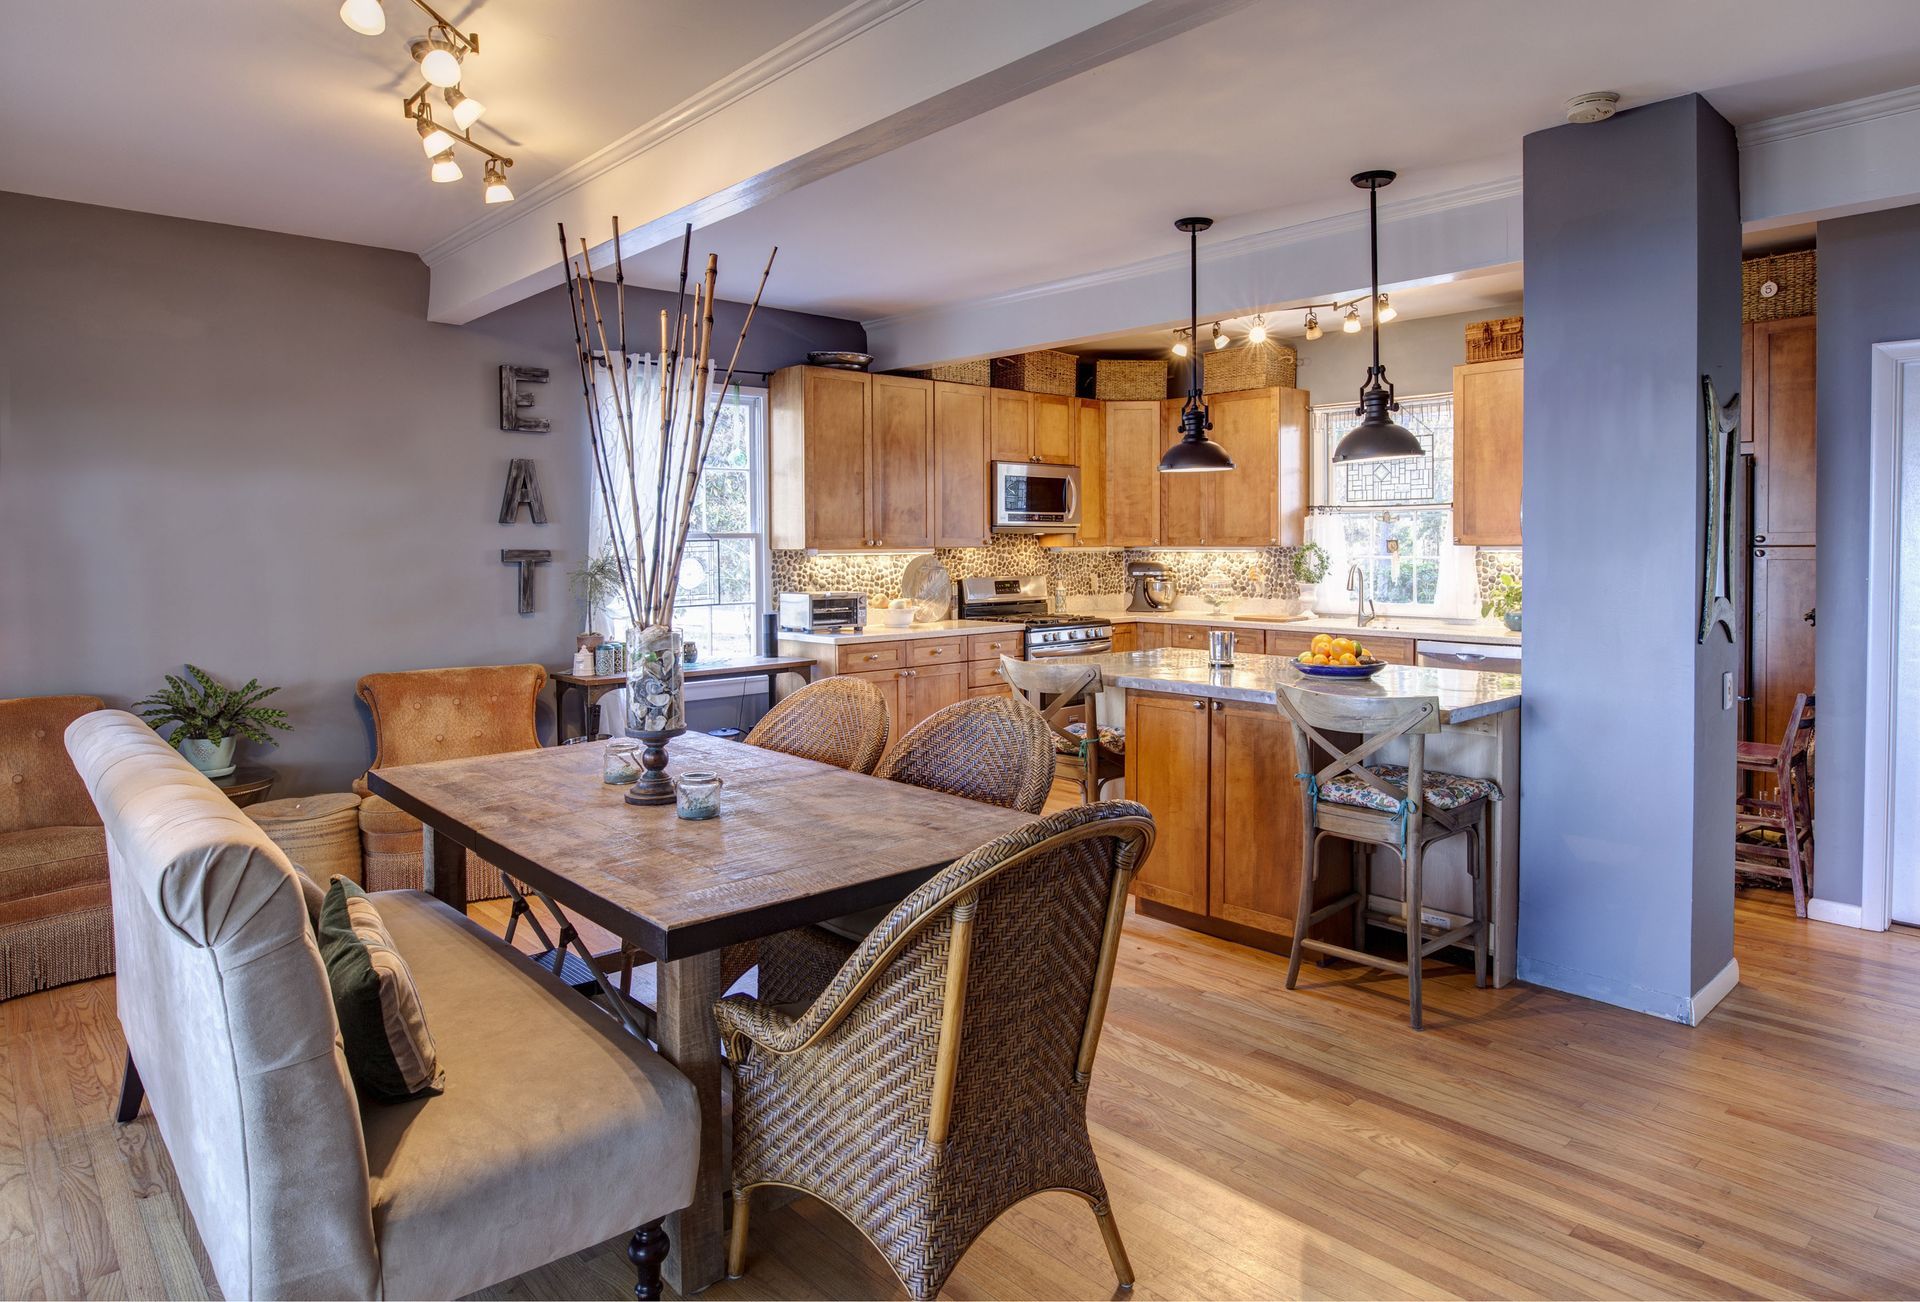
The open-concept kitchen has fundamentally reshaped residential architecture. By removing structural barriers between the cook space, dining room, and main living area, modern floor plans create bright, fluid environments where families gather and guests mingle effortlessly. However, knocking down walls introduces a distinct design challenge: the kitchen is no longer an isolated workspace hidden away from view. Every finish, countertop edge, and cabinet door remains in full sight from your dining table or living room sofa.
Because cabinetry covers the vast majority of visual real estate in any kitchen, it serves as the ultimate anchor for your entire main living level. Choosing the right door profile, color palette, and layout requires a holistic perspective that bridges culinary function with living room aesthetics. Partnering with a dedicated kitchen cabinet company early in your remodel ensures you navigate these overlapping design considerations, turning a potentially chaotic floor plan into a harmonious, functional showcase.
Assessing Adjoining Architecture and Sightlines
The primary objective in an open-concept layout is to ensure visual continuity from one zone to the next. Before selecting door styles or finishes, stand in the adjoining living and dining spaces and take note of the existing architectural character. Are your rooms defined by traditional crown molding, coffered ceilings, and substantial baseboards, or do they lean toward mid-century simplicity or modern industrial minimalism?
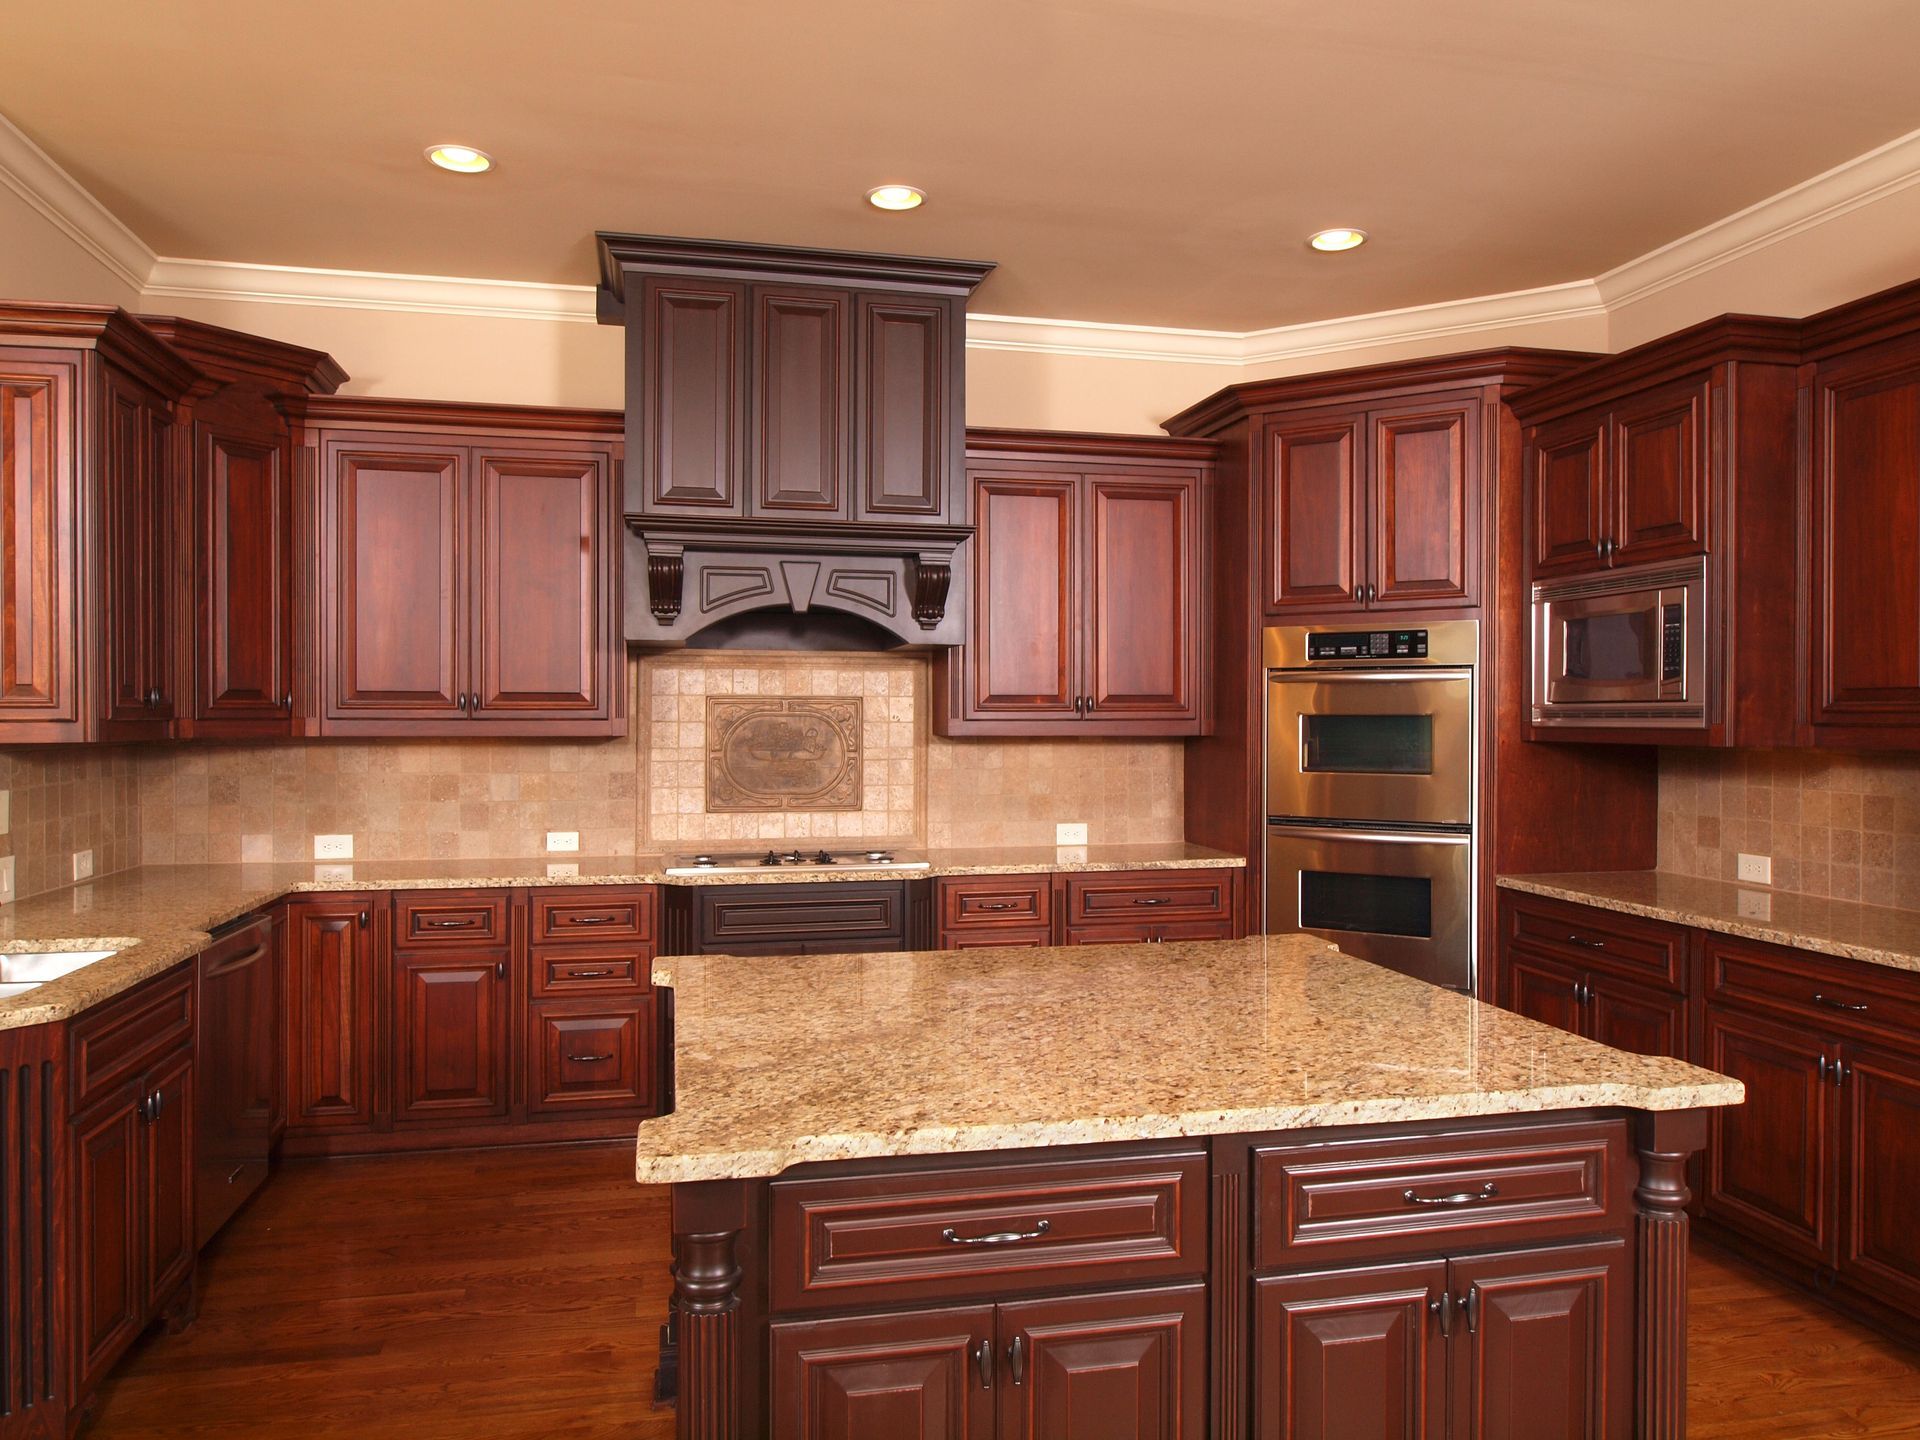
Sightlines determine how prominent each cabinet detail will feel. If your sofa directly faces the kitchen perimeter, ornate raised-panel doors with heavy decorative millwork can quickly overwhelm the visual field, making a cozy living space feel busy or cluttered. Conversely, in a home rich with period craftsman trim, ultra-minimalist, flat-panel slab doors might appear stark and disconnected from the surrounding architecture. Engaging an experienced kitchen cabinet company allows you to analyze high-traffic vantage points and select door profiles that complement, rather than fight, the architectural cues already established throughout your shared living spaces.
Balancing Visual Weight Across Shared Spaces
Proportions and visual balance are paramount when a kitchen shares its footprint with other living zones. Unlike closed-off layouts where heavy upper cabinetry can be masked by surrounding walls, open rooms require careful moderation of vertical visual weight. According to This Old House, kitchen countertops are typically set around 36 inches above the floor, which positions base cabinetry right at seated eye level for anyone relaxing in an adjoining family room.
Because your base cabinets act as a prominent, continuous foundation across the room, the way you treat the space above them dictates the room's overall sense of scale. Packing an open wall with solid, heavy upper cabinets can make an expansive great room feel top-heavy and enclosed. To keep sightlines light and open, many designers balance standard base cabinetry with floating natural-wood shelves, accent windows, or integrated statement range hoods. A knowledgeable kitchen cabinet company can engineer vertical storage solutions that preserve essential pantry capacity while keeping upper wall space visually breathable from across the room.
Choosing Door Profiles for Seamless Transitions
Cabinet door profiles set the overarching stylistic tone for your kitchen and directly influence how easily the cooking zone blends into surrounding areas. In an open-concept environment, transitional door styles are exceptionally popular because they bridge the gap between classic living room decor and practical kitchen architecture.
- Shaker Cabinets: Featuring a clean, recessed center panel and crisp rectangular rails, Shaker-style doors remain a timeless standard. Their understated geometry fits seamlessly alongside traditional upholstered furniture as well as contemporary dining sets.
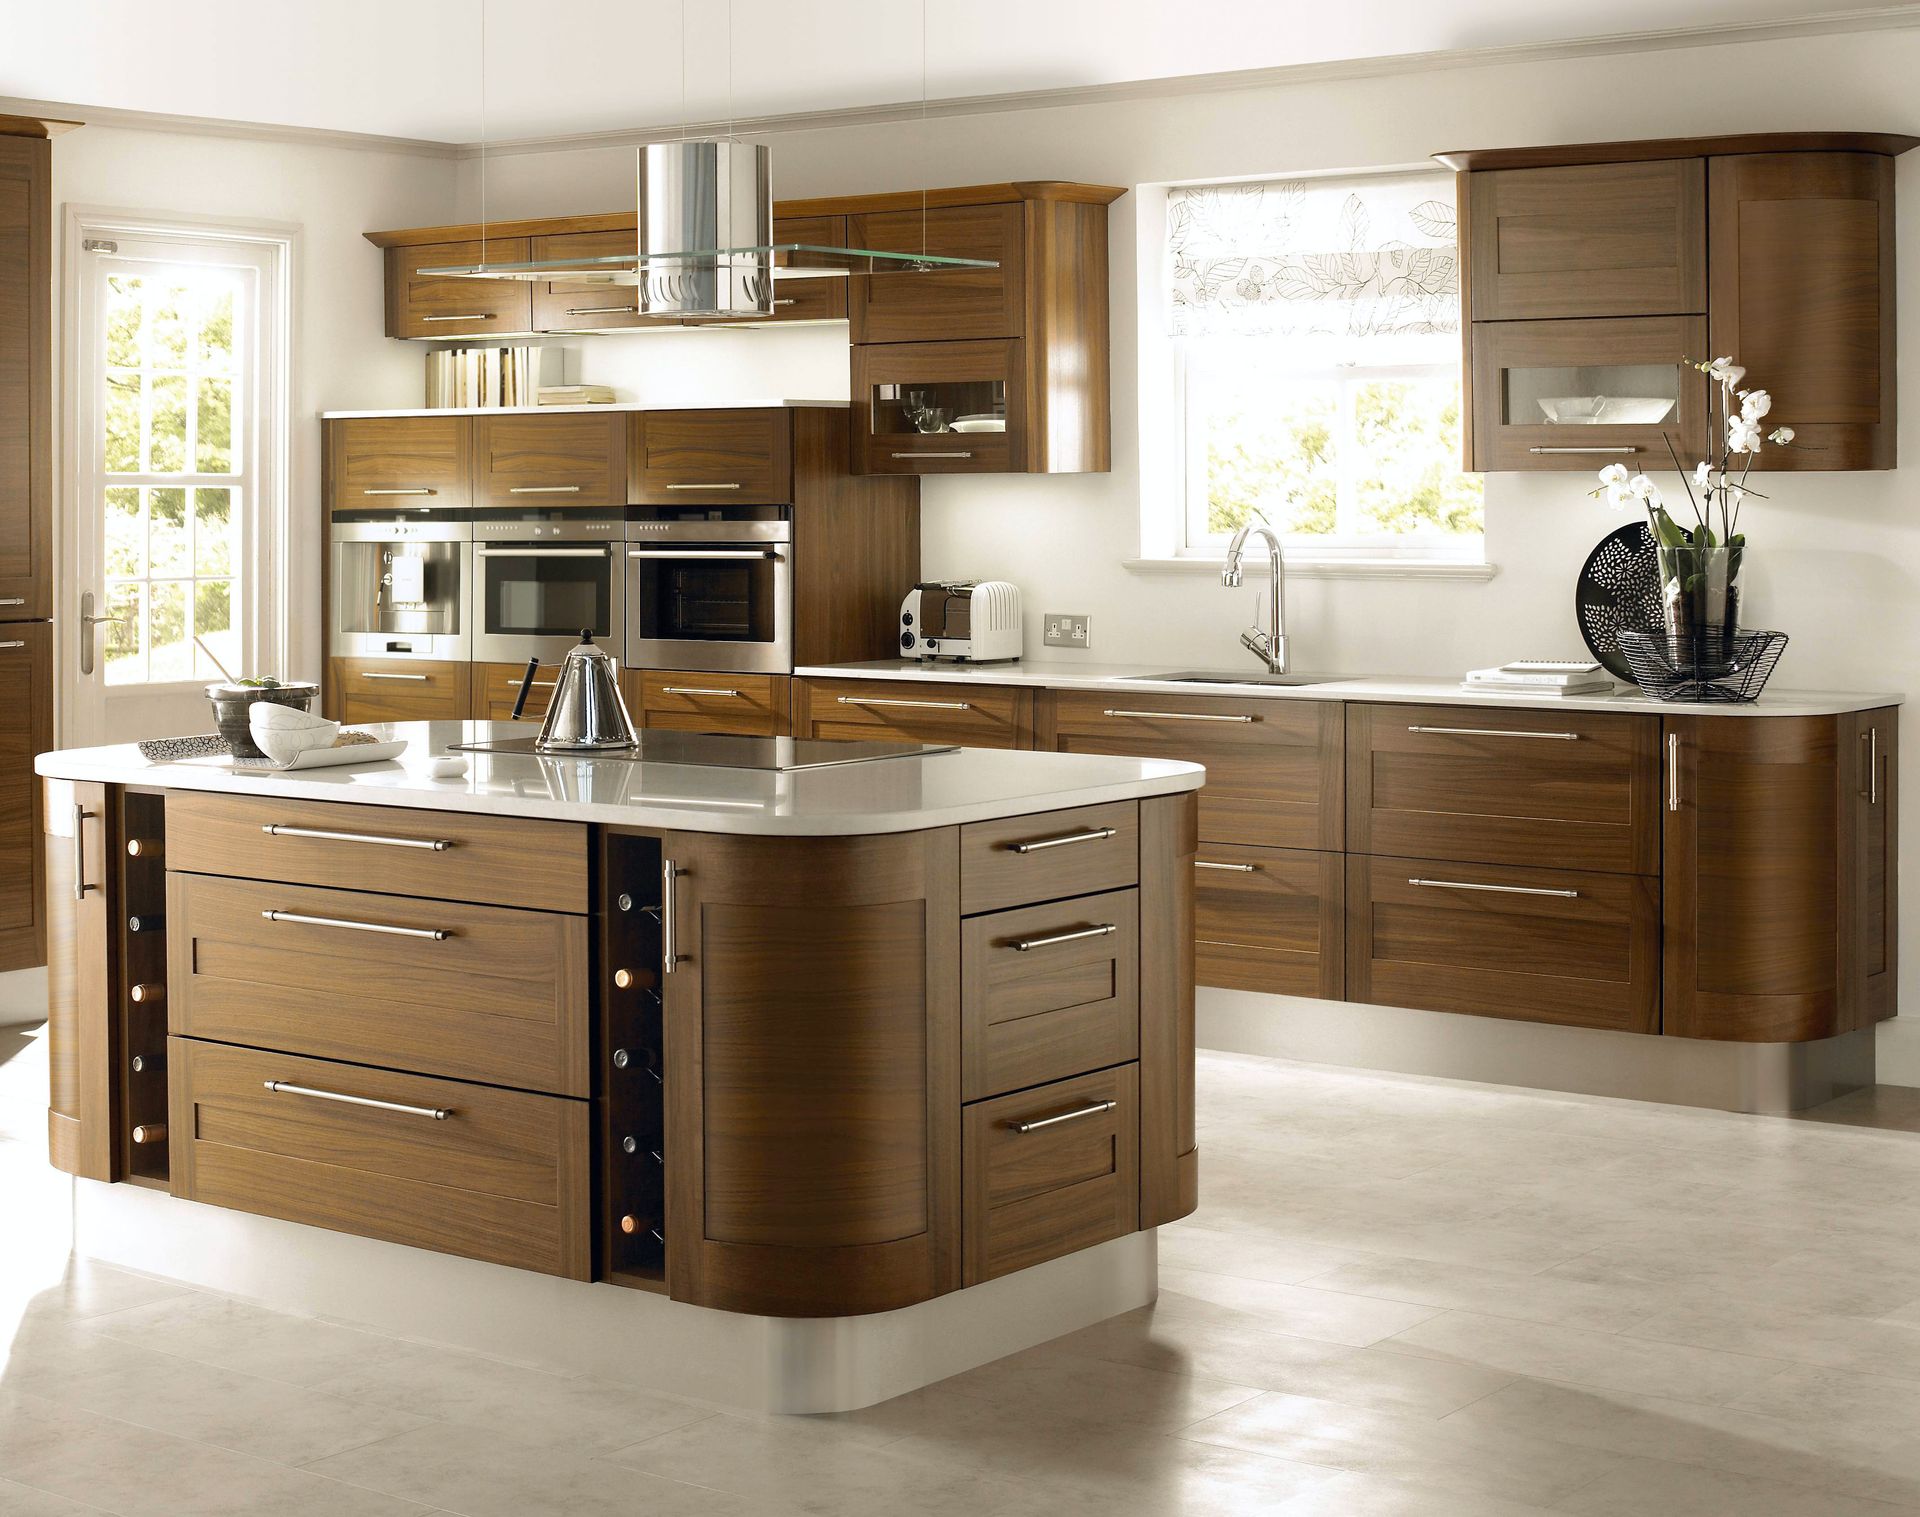
- Slim-Shaker Cabinets: A modern evolution of the classic profile, slim-shaker (or thin-rail) doors feature narrow border frames. This profile provides architectural shadow lines without appearing bulky, offering a refined, tailored transition for contemporary and mid-century homes.
- Slab / Flat-Panel Doors: Completely smooth and unadorned, slab doors eliminate decorative grooves entirely. In modern or minimalist open spaces, slab cabinets create a clean, furniture-like facade that feels more like an elegant architectural wall panel than utilitarian storage.
By working closely with a custom kitchen cabinet company, you can fine-tune rail dimensions and panel proportions to harmonize precisely with your home’s interior doors, window casings, and surrounding furniture pieces.
Coordinating Color Schemes and Material Finishes
Cabinet color decisions in an open-concept floor plan cannot be made in isolation. Your cabinets must coordinate with adjacent dining room tables, accent chairs, throw pillows, and living room flooring. Introducing a drastically contrasting or clashing palette in the kitchen creates a jarring boundary that defeats the purpose of an open, continuous floor plan.
One of the most effective strategies for open layouts is the two-tone cabinetry approach. For instance, finishing the main perimeter cabinets in a soft, neutral hue—such as warm white, greige, or soft stone—allows them to blend naturally into the perimeter walls. Meanwhile, finishing the central island base in a rich wood stain or a complementary accent color (such as navy, charcoal, or sage green) turns the island into an elegant piece of central furniture. A professional kitchen cabinet company will provide finish samples and mockups to ensure that wood grains, paint undertones, and protective sheens look balanced under both bright task lighting and soft evening living-room illumination.
Integrating Hidden Storage and Clean Lines
The greatest everyday challenge of open-concept living is managing visible clutter. When cooking, small countertop appliances, food prep items, and dishware are on full display for anyone sitting in the living room. If your cabinetry lacks dedicated, functional organization, your entire main floor can quickly look disorganized.
Cabinet design in shared layouts must prioritize concealed, specialized storage to maintain pristine sightlines:
- Appliance Garages: Enclosed, counter-level cubbies fitted with pocket, tambour, or lift-up doors allow you to tuck away coffee makers, blenders, and toasters out of direct sightlines.
- Panel-Ready Fronts: Integrating refrigerators, dishwashers, and trash compactors behind custom cabinet panels turns utilitarian machinery into continuous architectural millwork.
- Dedicated Deep Drawers: Replacing low, disorganized base shelving with deep, fully extending drawers ensures pots, pans, and dry goods stay neatly hidden away.
A specialized kitchen cabinet company excels at crafting these smart interior accessories and integrated facades, ensuring your kitchen retains the polished elegance of a bespoke living area even during routine daily meal prep.
Selecting Hardware to Bridge Room Aesthetics
Cabinet knobs, pulls, and edge trims function as the connecting accents that tie your kitchen to the surrounding rooms. In an open layout, cabinet hardware should converse naturally with adjacent light fixtures, door hardware, curtain rods, and occasional furniture details.
If your living space features brushed bronze sconces and natural brass table accents, carrying warm brass or matte bronze hardware onto your kitchen cabinets instantly creates a cohesive design narrative. Conversely, modern open layouts often benefit from integrated J-pulls, touch-to-open latches, or understated edge-mounted channel pulls that minimize visual distraction across sightlines. The right kitchen cabinet company can walk you through sizing scales, ergonomics, and finish pairings to make sure your hardware acts as a subtle, unifying thread throughout the entire open floor plan.
Creating a successful open-concept kitchen requires moving beyond pure utility to see the cooking space as an integral part of your home’s broader living environment. By carefully evaluating surrounding architectural sightlines, balancing lower and upper vertical proportions, selecting adaptable door profiles, coordinating rich color palettes, and hiding functional clutter behind smart millwork, you establish a space that feels both inviting and cohesive. Choosing to collaborate with a skilled
kitchen cabinet company guarantees that your cabinetry installation will marry durable culinary efficiency with exquisite, furniture-grade craftsmanship.
Ready to bring harmony, functionality, and timeless beauty to your open-concept living space? Reach out to the design team at Bear River Cabinetry today to explore custom cabinetry built specifically for your home's layout. Schedule your free consultation now and see how we can bring your dream open kitchen to life.